
Symposium Field Trips
Friday, November 27th
Symposium Field Trips: Showcasing Local Sustainability in Action
We are pleased to offer symposium participants the opportunity to visit a selection of outstanding local sustainability initiatives. These optional field trips are designed to complement the symposium by providing real-world examples of innovative practices and community leadership.
Participation is free and open to all registered symposium attendees.
Field trips are entirely optional but offer a valuable opportunity to engage with local leaders and projects that exemplify the themes of the symposium. We will also have live demonstrations on Friday.
To review the available field trip options, see below!

Exploring Geoexchange at the Malcolm and Spring Creek
Our symposium is held at Spring Creek's Malcolm Hotel, and Spring Creek' staff will spotlight two exciting elements of their work. You will get a chance to tour the new Spring Creek Staff Accommodation building’s mechanical room, a near net-zero condominium being built to Built Green Platinum certification. Plus, Spring Creek's multiple large buildings extensively use geoexchange, an open loop groundwater circulation and heat exchange system to heat and cool buildings, and you'll get a chance to view both a completed system and a retrofit currently under construction in the Malcolm Hotel itself!
More details coming soon.
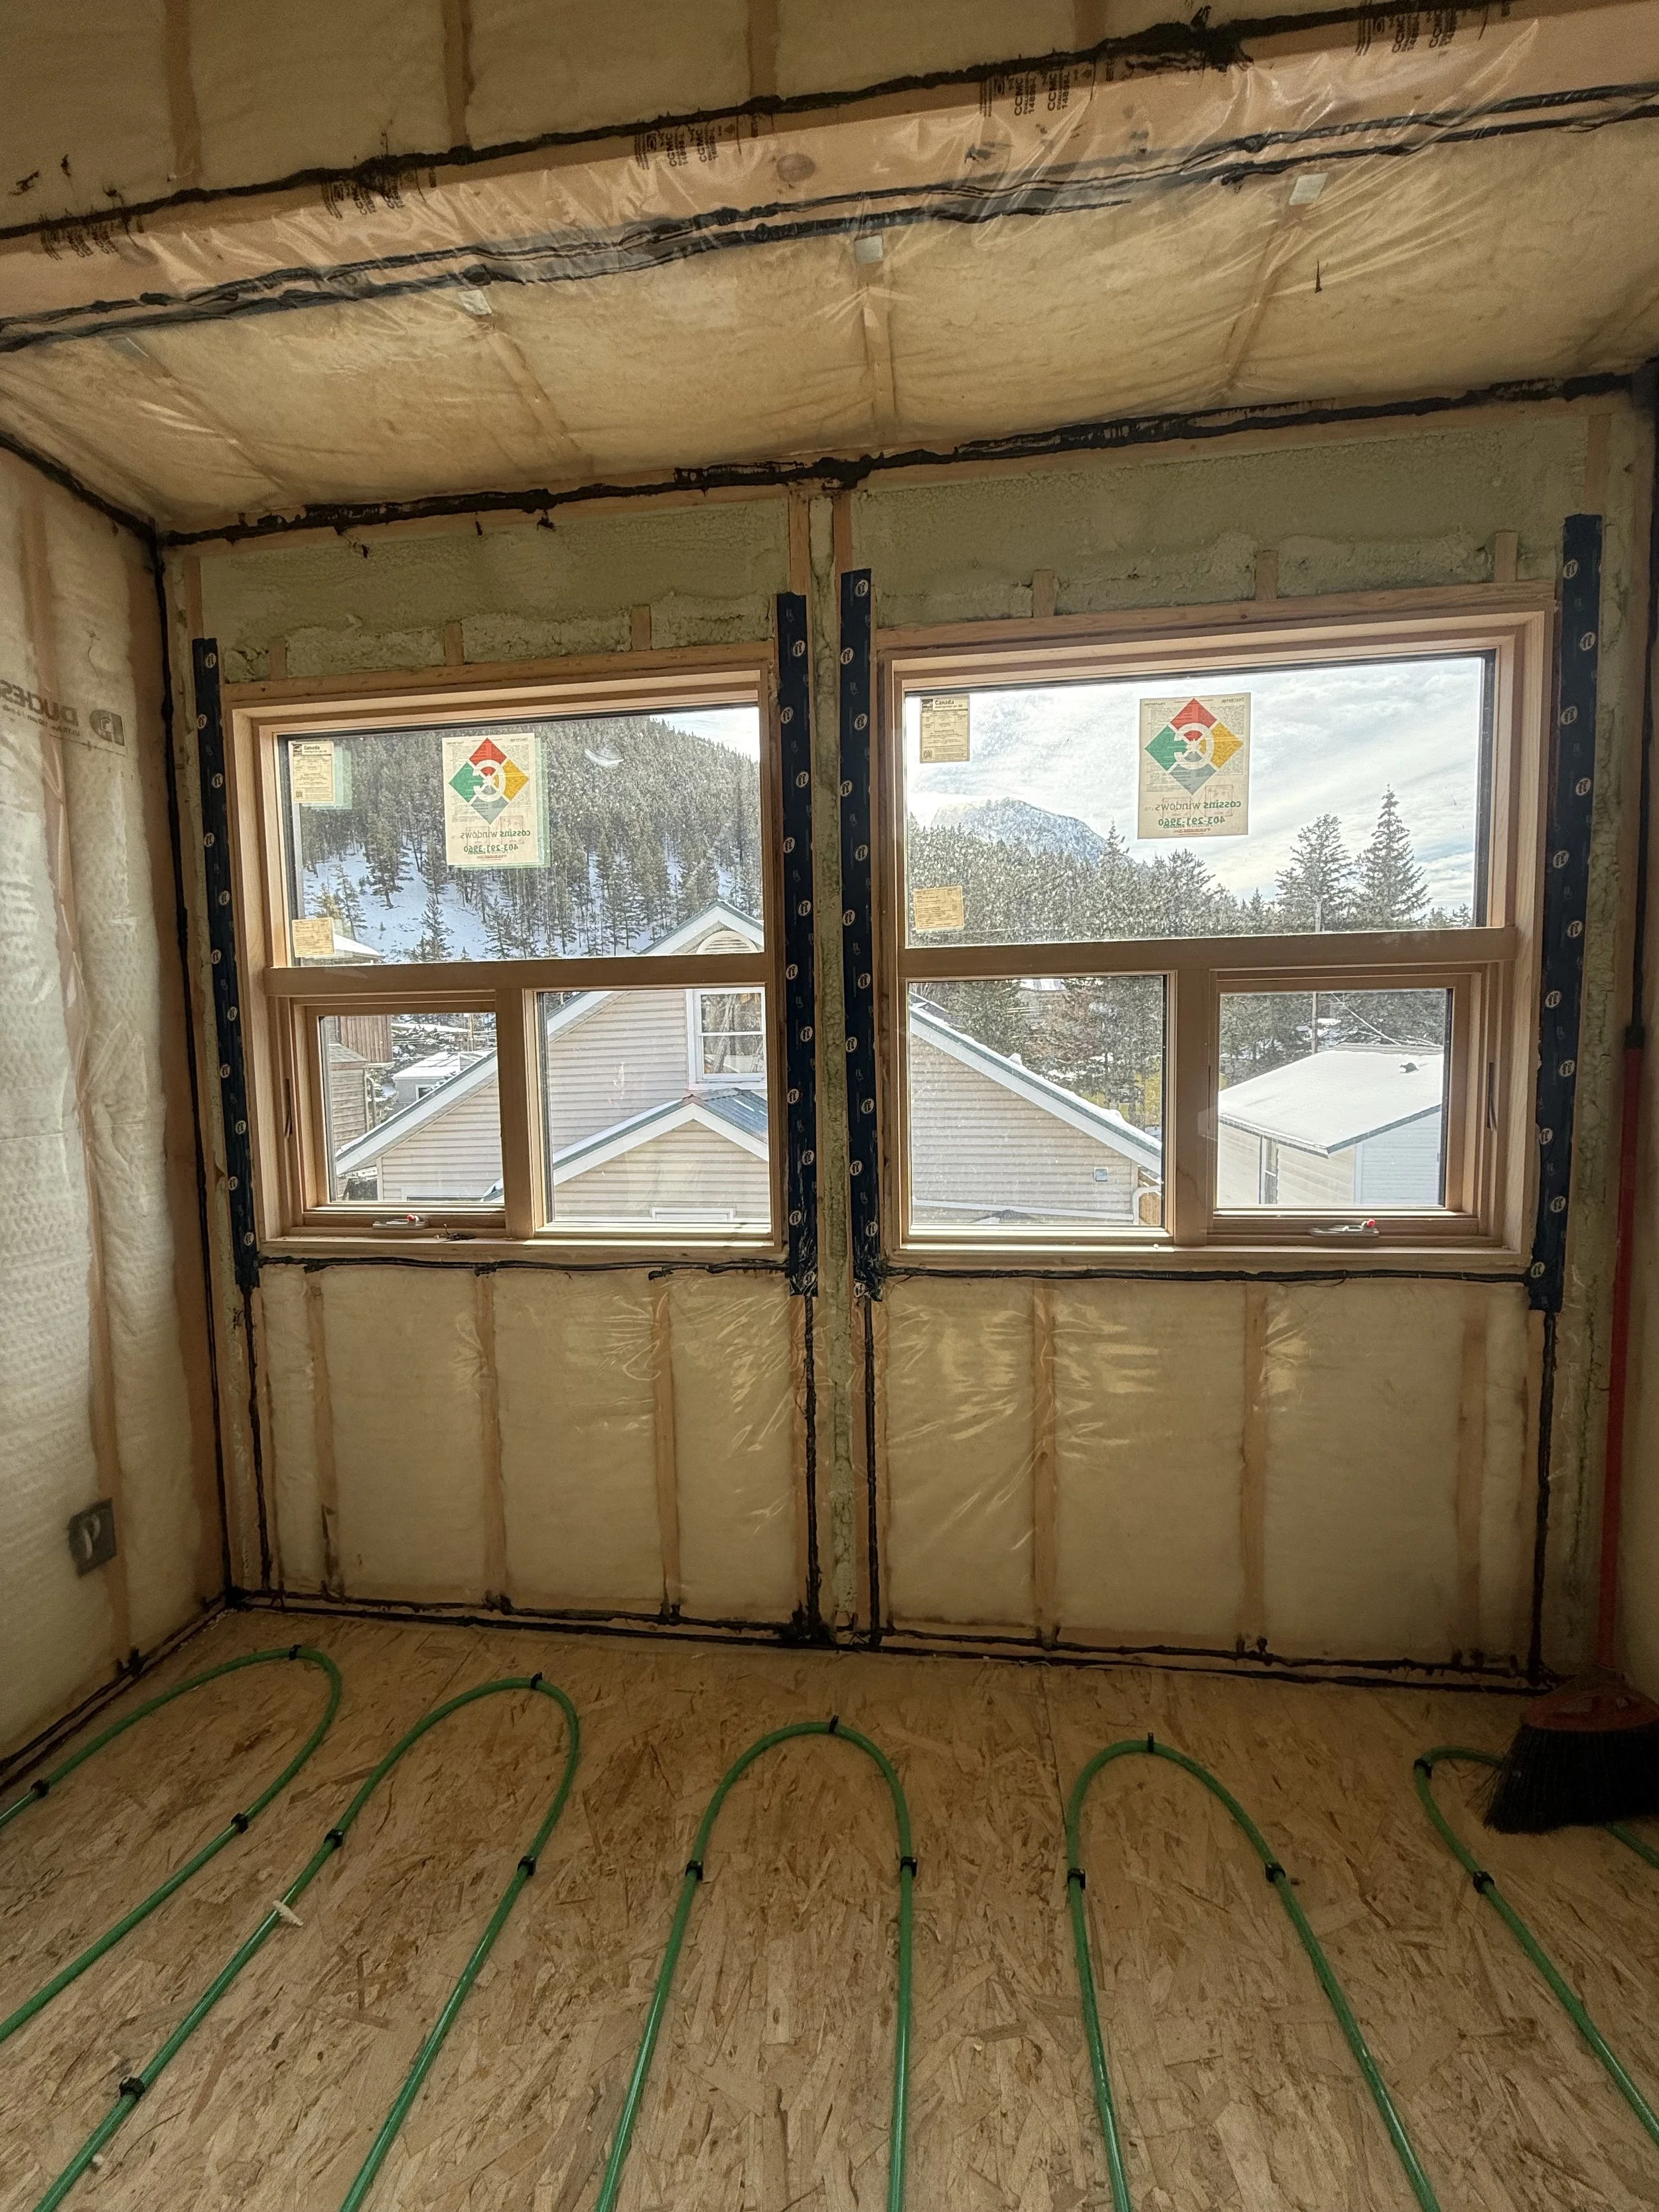
Window Installation Demonstration
Join Darrell Paul and Mark Rosen from Building Knowledge Canada for a live window installation demonstration focused on airtightness and high-performance building practices. Supported by the Local Energy Efficiency Partnerships (LEEP) initiative, this demonstration will provide a practical look at key considerations for window installation, air sealing, and building envelope performance. Attendees will have the opportunity to observe the installation process, ask questions, and engage directly with the demonstration during the Q&A portion.
More details coming soon.
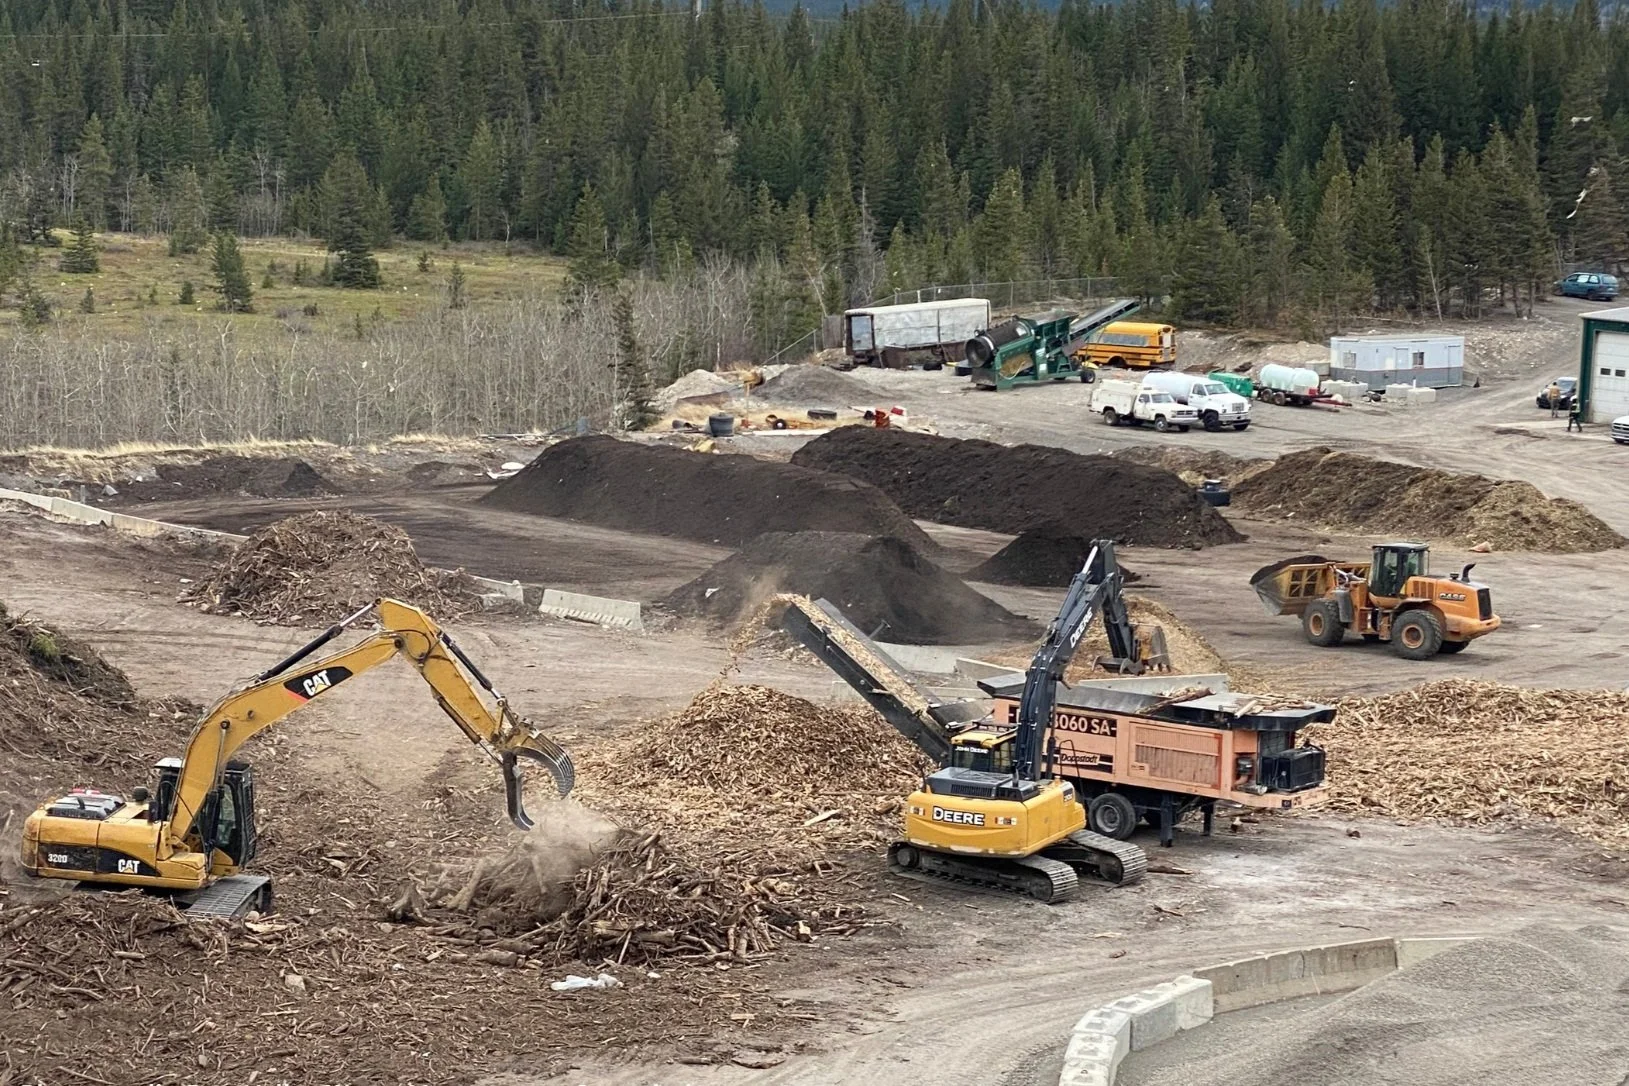
Dealing Responsibly With Construction and Demolition Waste
Sustainable building includes dealing responsibly with construction and demolition waste. The Francis Cooke Regional Resource Recovery Centre & Class III Landfill implements resource recovery for asphalt, concrete, drywall, metal, glass, wood, topsoil, shingles, and organics. This tour will help you learn about the circular economy, and what you can do to keep materials out of the landfill, and will be led by staff from the Bow Valley Waste Management Commission. The site is just 45 minutes west of Calgary - an easy stop on your way out of Canmore.
Directions:Francis Cooke Landfill
When arriving from west of Exshaw (Canmore or Banff), take Highway 1A East from Canmore and look for our sign and access road 4 km east of Exshaw.

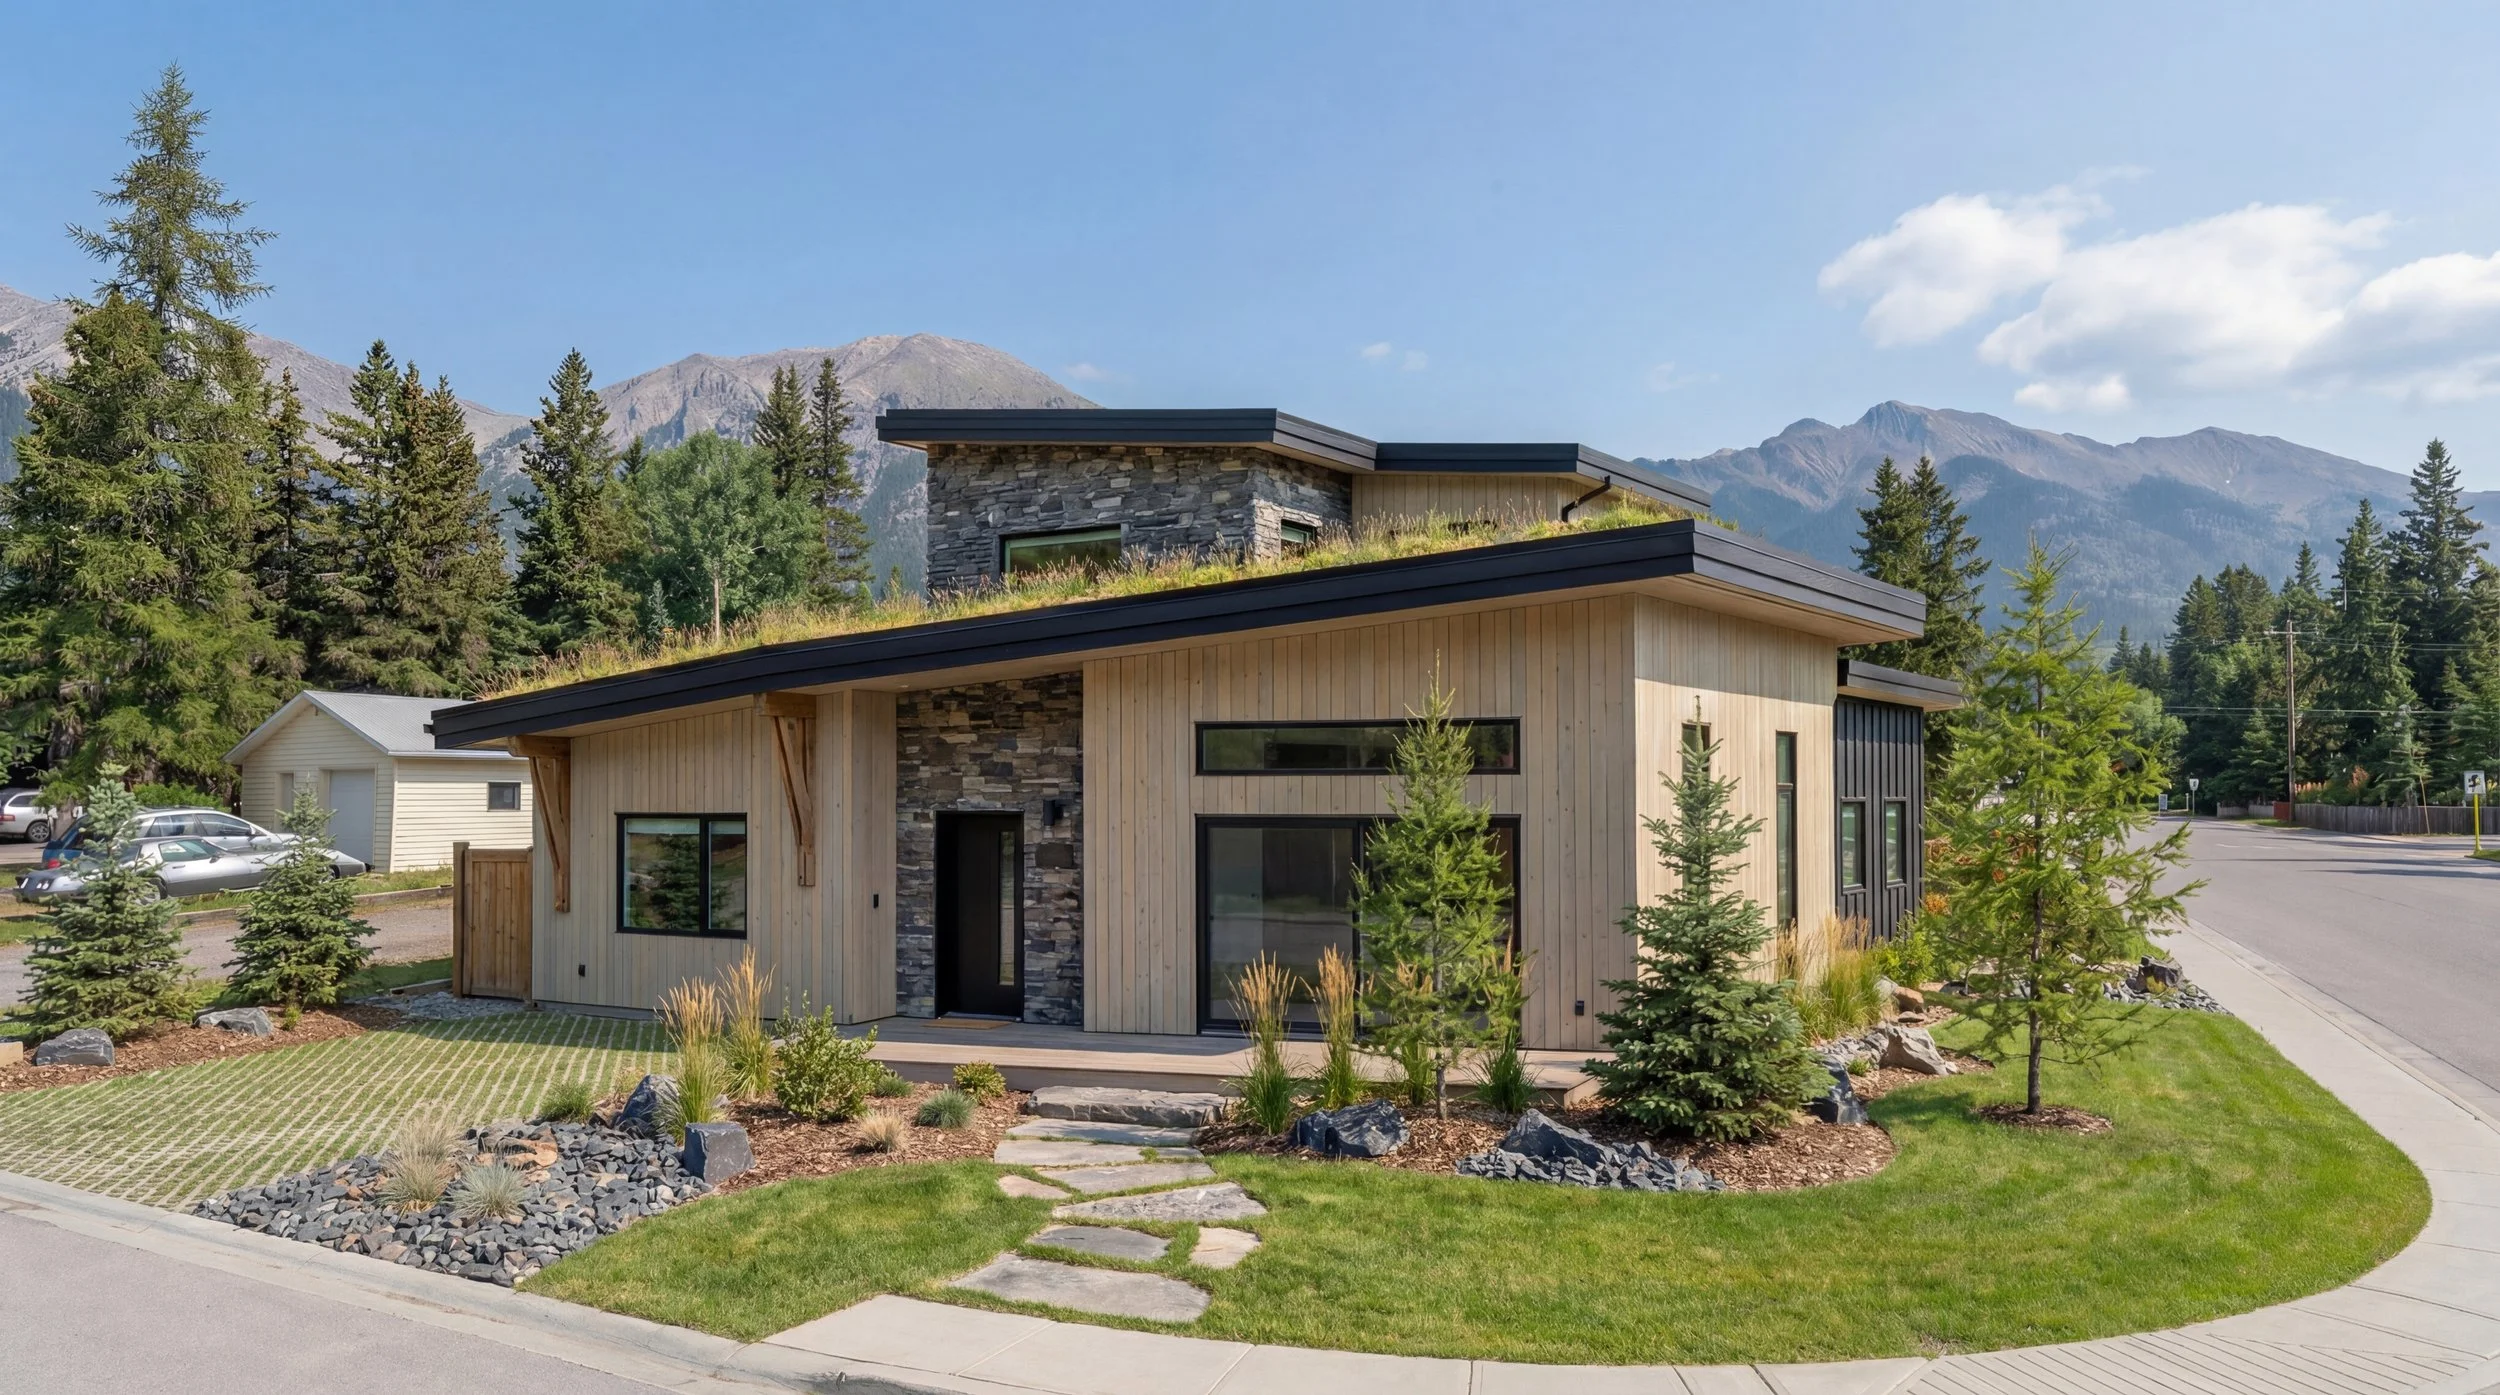
Canmore’s Greenest Home?
This is an all-electric, net-zero-ready Passive House built atop a reclaimed coal mine. The high-performance building envelope was assembled from offsite-fabricated panels. The windows and doors are Passive House Cold Climate certified, and feature exterior motorized shades. Heating and cooling are provided by a Ground-Source Heatpump, while a heatpump Water Heater provides domestic hot water. The house exterior and ventilation systems are designed to protect the house in the event of wildfires, and the decking is made from fire-resistant bamboo composite. The tour will be presented by the owner, Edmund Ong.

Near Net Zero Fire Station
The new Canmore Fire Station, located at 1200 Steward Road, became operational in January 2024. It is an 8-bay facility with a total area of over 19,000 sq. ft. It showcases many sustainable building design features, including a 178 kW DC rooftop solar system and air-source heat pump heating. In alignment with the Town of Canmore’s corporate goal of reducing greenhouse gas production by 50% by 2030, this facility is designed to be one of Alberta’s first fire stations to meet net-zero energy standards. This tour will showcase the form and function of a facility that symbolizes community resiliency in the context of sustainable development.
Address:1200 Steward Rd, Canmore, AB T1W 0P1
Note* Parking at the Fire Station is reserved for emergency services. Please park here for the tour and consider carpooling, walking, or biking.
The Ripple Effect: How Better Buildings Can Inspire Community Change
Can a single home make a difference? What happens when homeowners, designers, and builders commit to pushing the boundaries of energy efficiency and sustainable design?
Join us for a guided tour of seven innovative residential projects in the Larch area of Canmore that demonstrate how thoughtful building choices can reduce energy use, lower carbon emissions, and inspire wider community transformation.
Participants will travel through the neighbourhood and view the exteriors of seven high-performance buildings, including an award-winning Deep Energy Retrofit (DER) project, a Prefabricated Exterior Energy Retrofit (PEER) project, energy-efficient Accessory Dwelling Units (ADUs), and Net-Zero homes. At each stop, Raphael Spinner of HSS Design Build will share the project's story, highlighting its design approach, energy performance, innovative construction techniques, and fully electric mechanical systems powered by ground-source or air-source heat pumps.
This tour offers a unique opportunity to see real-world examples of sustainability in action and explore how individual projects can create a ripple effect—encouraging neighbours, communities, and future developments to build more responsibly and create healthier, more resilient places for everyone.
What you'll see:
Award-winning Deep Energy Retrofit project
Two high-performance ADUs
New Net-Zero homes
Innovative building envelope solutions such as PEER
Energy-efficient technologies and design strategies
Examples of homeowner-led climate action
One active new building site
Address: Tour will start at 101 Larch
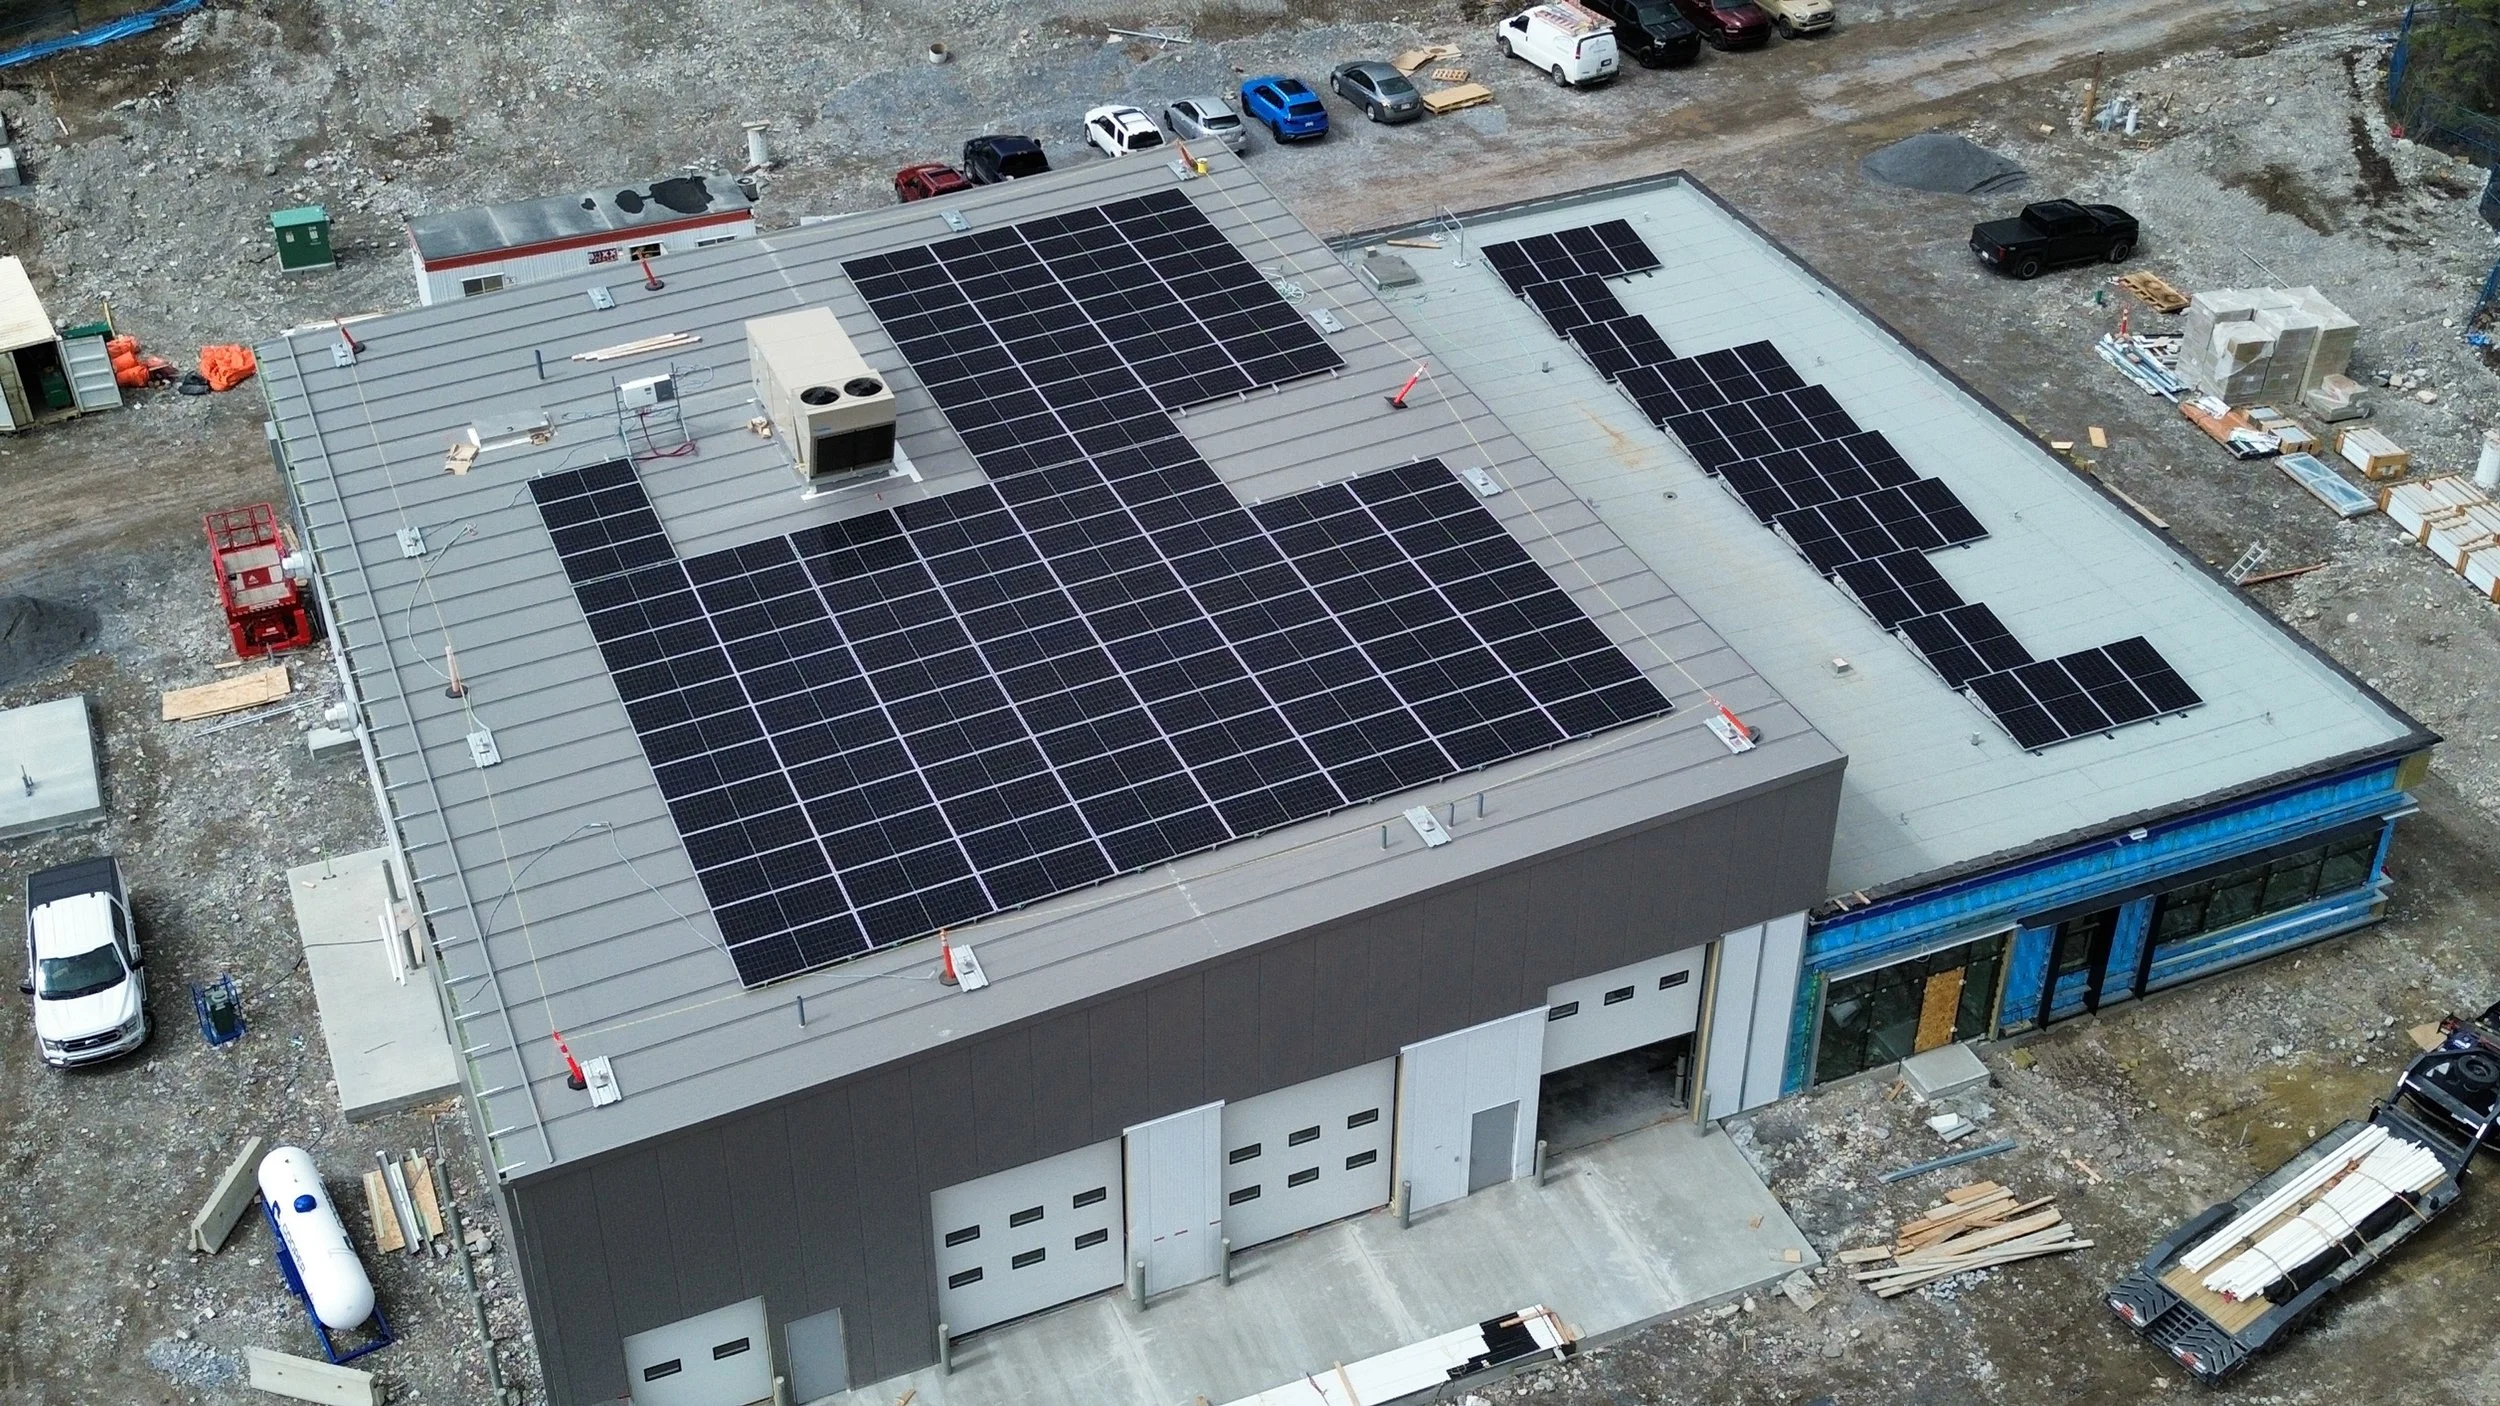
MD of Bighorn Sustainable Operations Facility
The new Operations Facility for the MD of Bighorn replaces a long-outdated and barely functional building and yard that had been slated for replacement for over 20 years. Progress on the new facility was delayed until a land swap with the Province was finalized. Design work began in early 2023, led by the architectural firm Metafor and construction commenced in June, 2024 with Fillmore as the General Contractor. Building commissioning was completed in February, 2026.
As part of the design process, Metafor also completed a Net Zero Feasibility Study, which enabled the MD of Bighorn to secure grant and low-interest loan funding through the Green Municipal Fund. This funding made it possible to move forward with the design and construction of a Net Zero Energy building. Key components of the Net Zero Energy strategy include geothermal heating and cooling, a high-performance building envelope, roof- and ground-mounted solar panel arrays and no natural gas connection to the Operations Facility. The solar generation system is designed to generate enough electricity to offset the facility’s annual consumption, with any surplus power being sold back to the grid.
Directions:
Drive east of Exshaw on Highway 1A for ~2km and take your first right - toward Graymont.
Immediately turn right again.
Take your first right into the MD of Bighorn Operations facility.
After entering the fenced compound, park on the right along the fence (parallel to the fence) just past the fire hydrant.
The entrance is on the east side of the building (the door facing the forest).